
Commercial Design for Ambitious Spaces
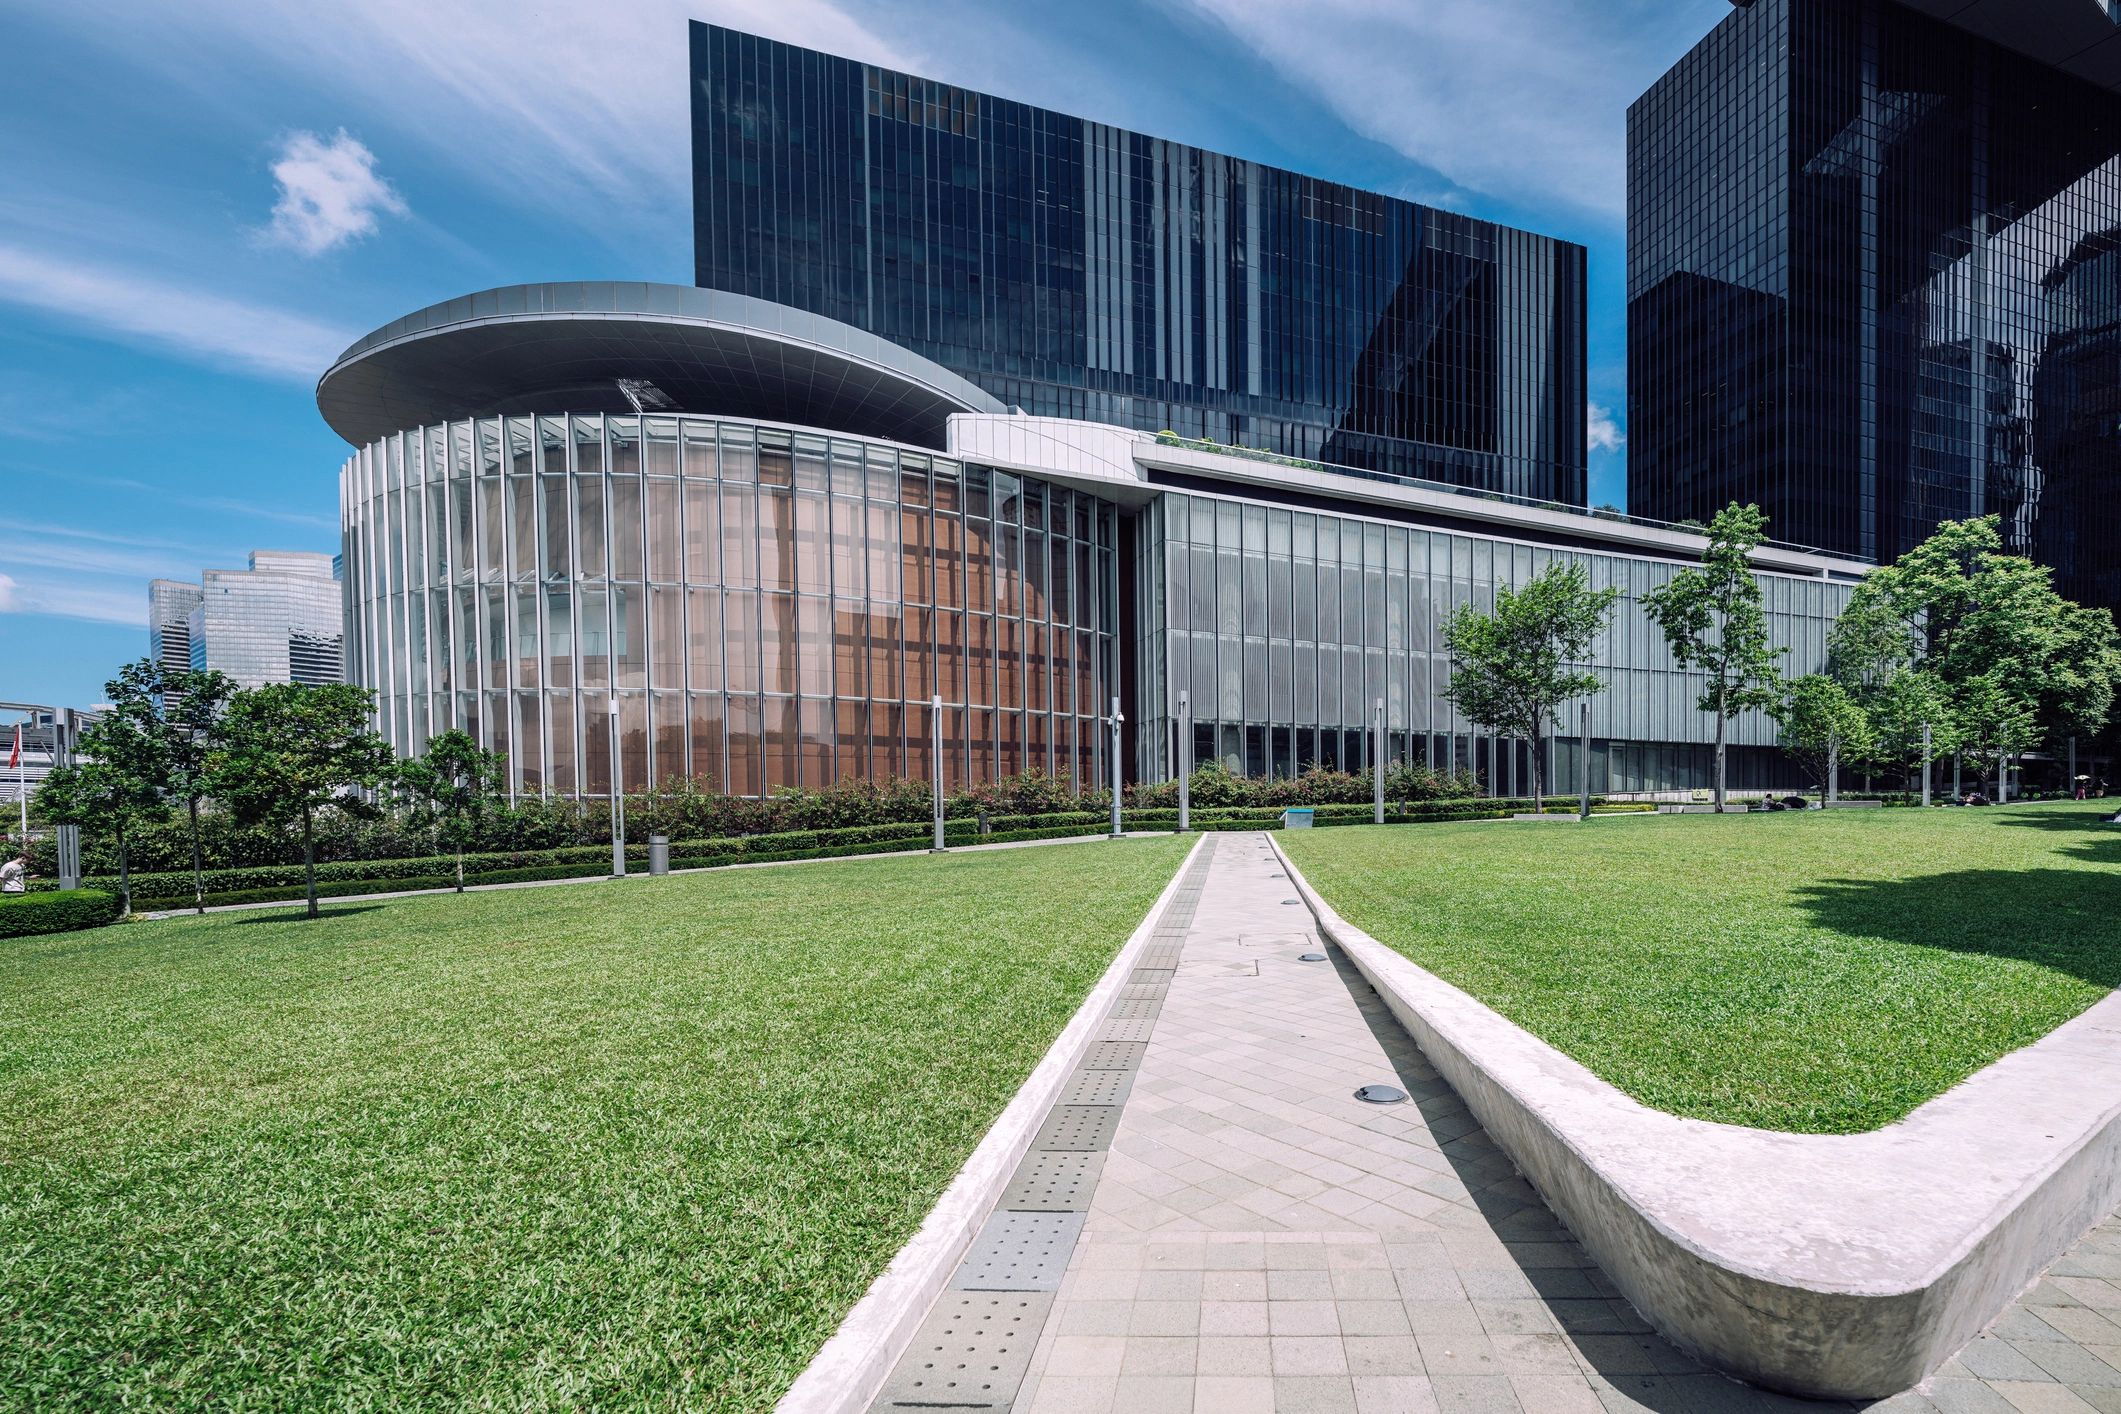
Cadmitra delivers refined commercial design for offices, hospitality venues, retail environments, and mixed-use interiors. We shape spaces that support operations, strengthen brand presence, and create a confident experience for clients, teams, and visitors.
Scope
What We Design
Our commercial design service is structured to balance planning clarity, spatial performance, and a polished architectural expression. Each project is developed around your operational needs, site conditions, user flow, and long-term business goals.
Workplace Planning
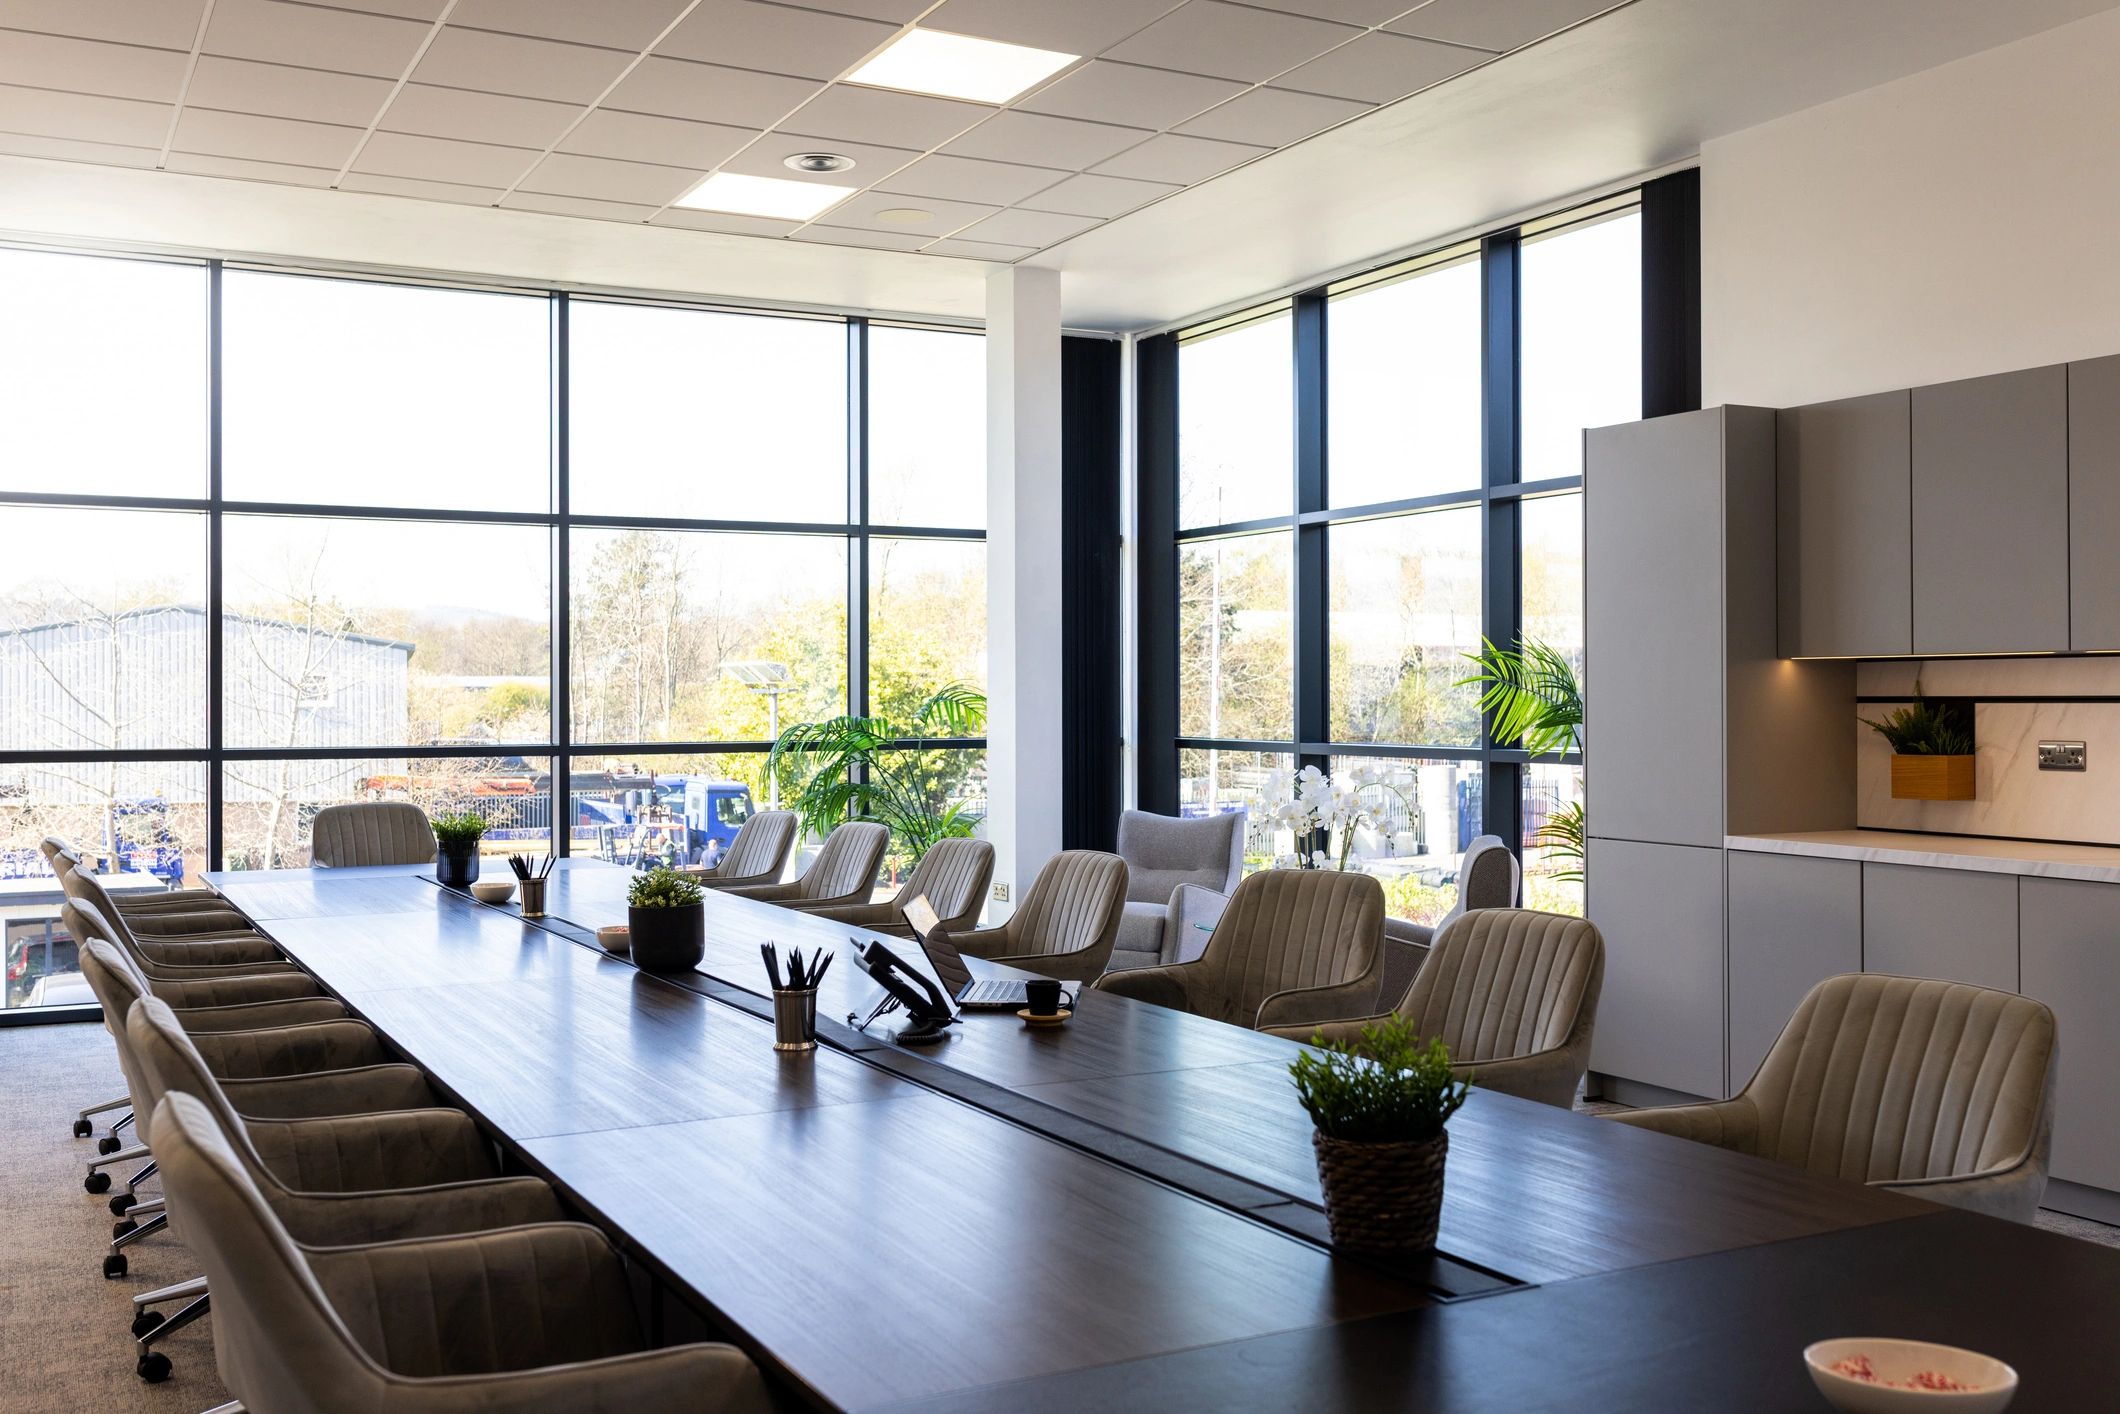
Space planning for offices, studios, and collaborative environments with attention to circulation, productivity, privacy, and flexibility.
Retail Environments
Customer-focused layouts that support merchandising, visibility, movement, and a strong branded in-store experience.
Hospitality Concepts
Design direction for cafés, restaurants, lounges, and guest-facing spaces that balance atmosphere, function, and operational flow.
Fit-Out Guidance
Coordinated design development and planning support to help move commercial interiors from concept into a buildable, well-resolved outcome.
Approach
Why Commercial Clients Choose Us
Our Commercial Process
A disciplined process keeps commercial projects focused, efficient, and aligned with your objectives.
01
Discovery
We review the brief, business goals, site context, and practical requirements that will shape the project direction.
02
Concept Design
Initial layouts and design ideas are developed to define spatial character, planning logic, and the overall architectural response.
Thoughtful planning creates commercial spaces that work beautifully for both people and performance.
03
Design Development
Key decisions are refined through coordinated planning, layout development, and material or presentation direction where needed.
04
Project Guidance
We support the next stage with clear documentation input, planning assistance, and practical guidance for implementation.